
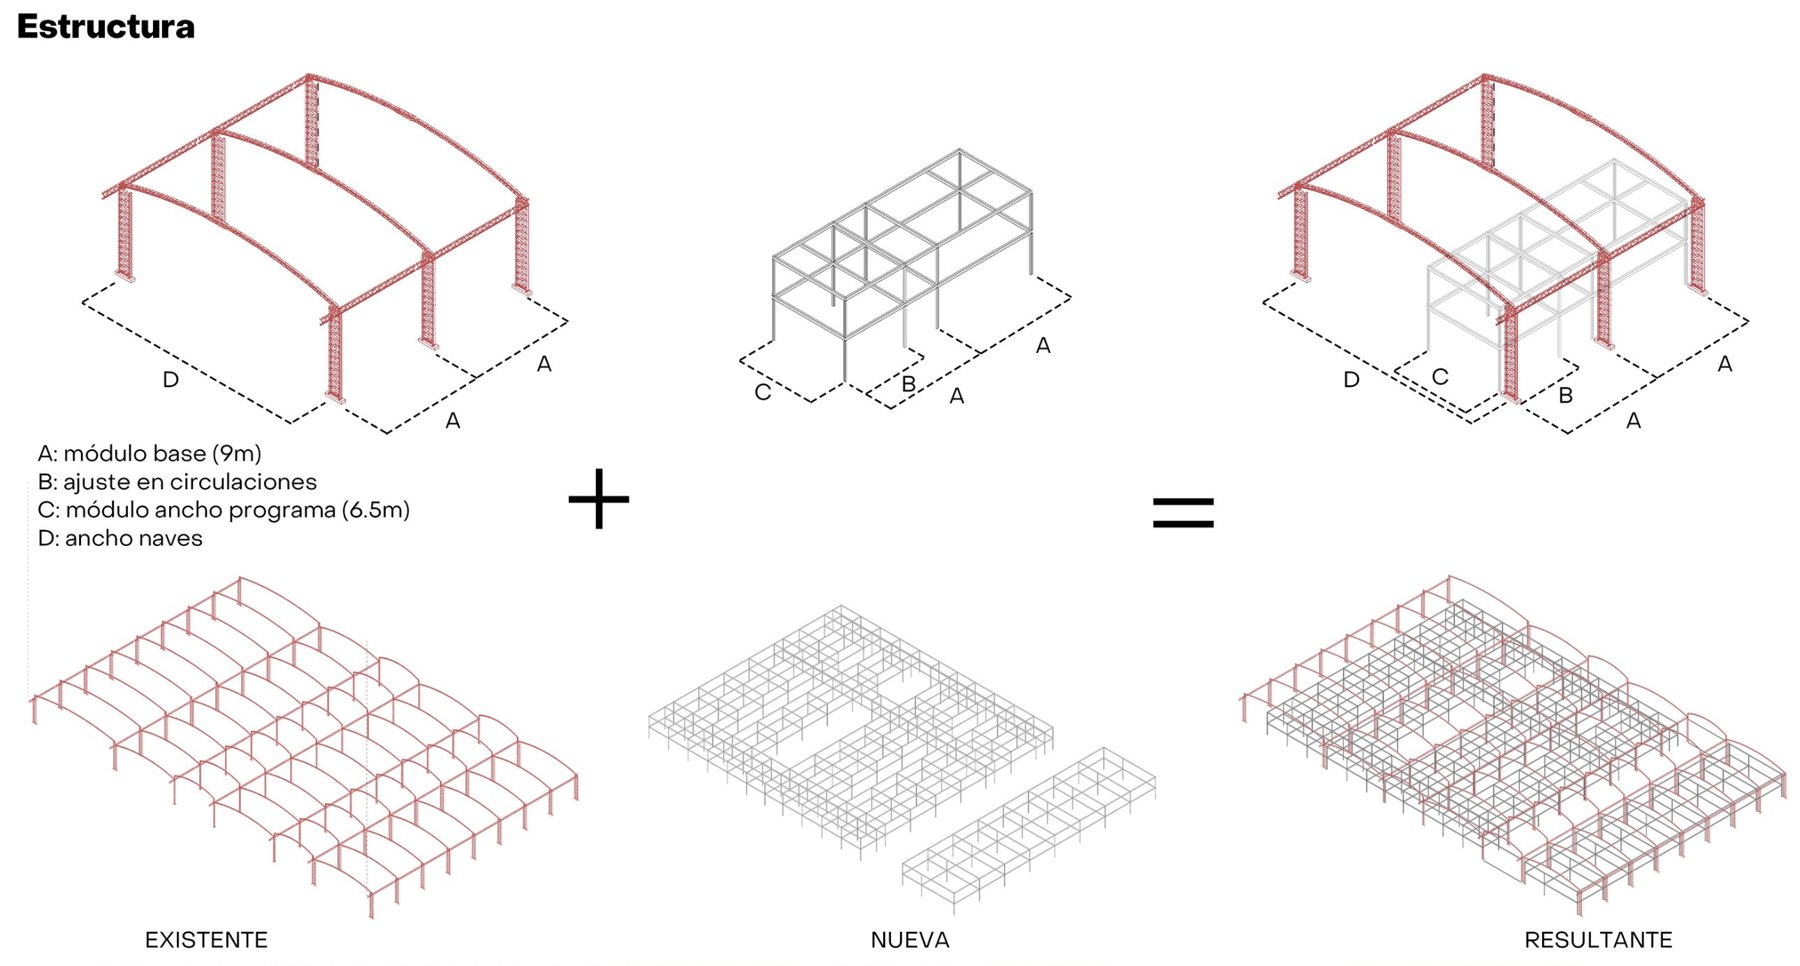
BIM Modeling
S-01- Design and documentation models
- Existing conditions and as-built
- Model cleanup and optimization

Specialized Revit production, BIM coordination, construction documentation and design support for architecture studios and construction companies.
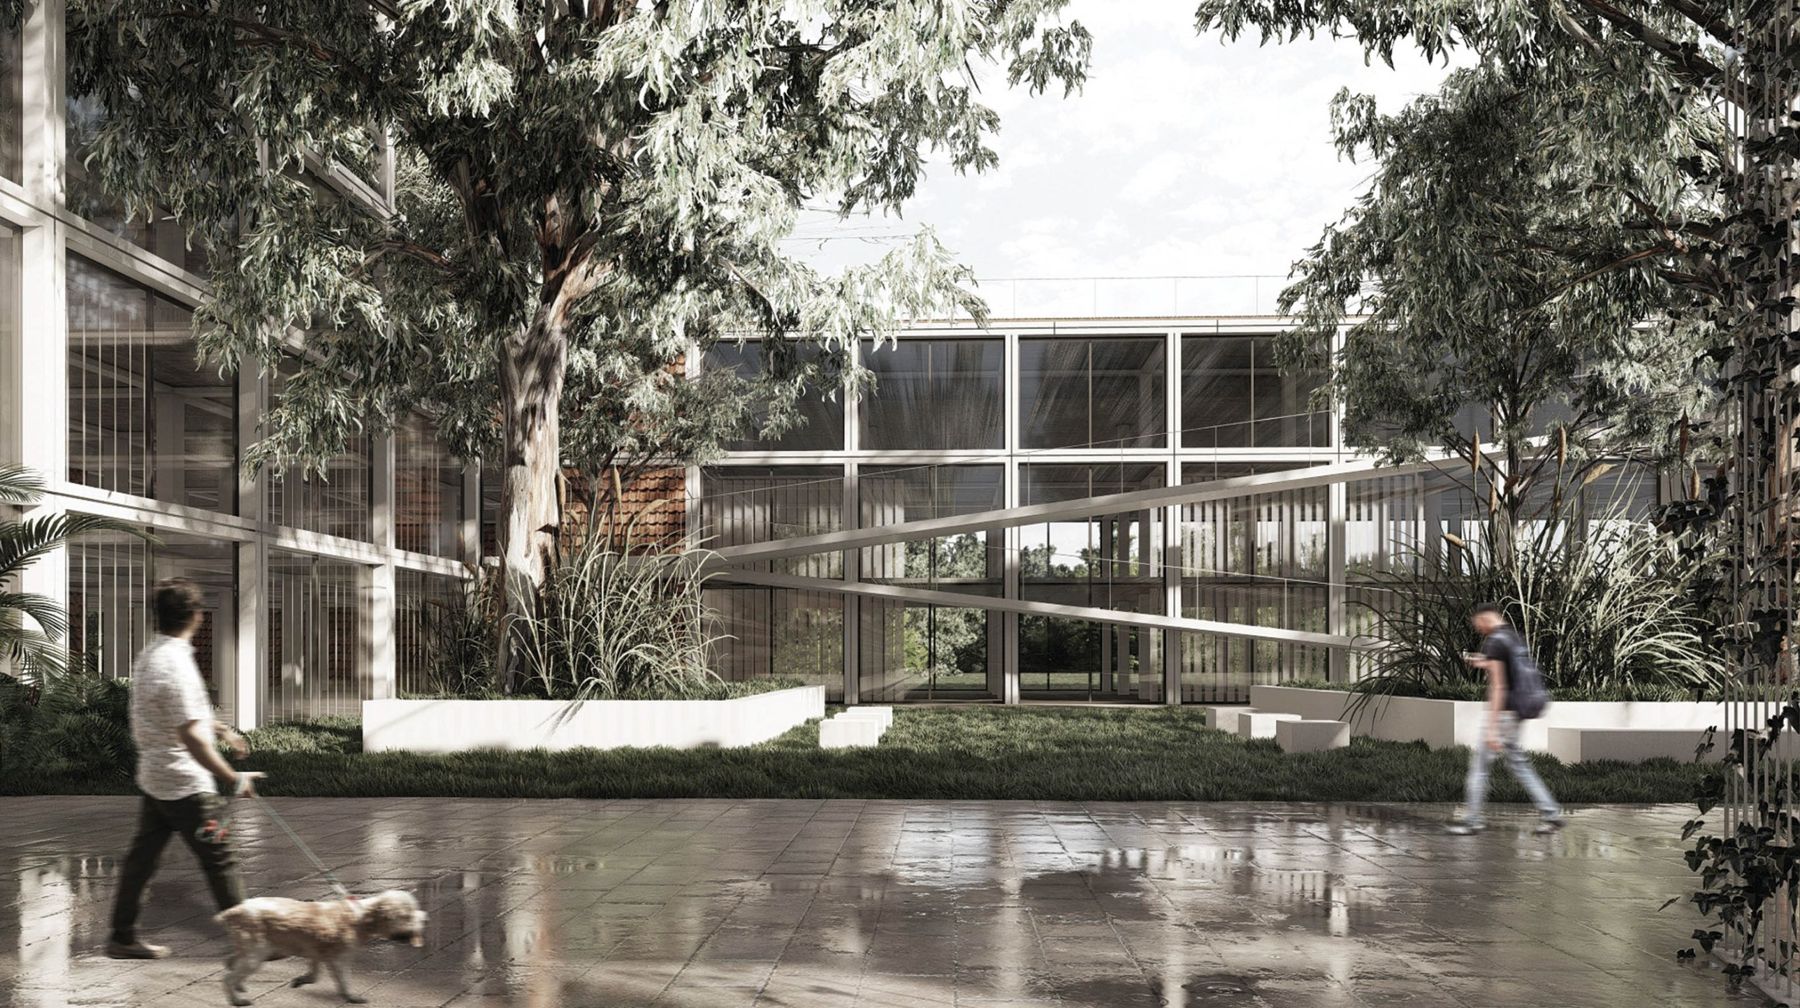
Parallel Production is a remote architectural production studio. Our team is made up of BIM Managers who have led production inside construction companies and architecture studios internationally.
We work as an extension of your team, turning design intent into precise, well-organized Revit models and documentation.
Execution plans, templates, naming conventions and model QA from day one.
Documentation that anticipates what builders and consultants need.
Technical precision that stays faithful to the design intent.
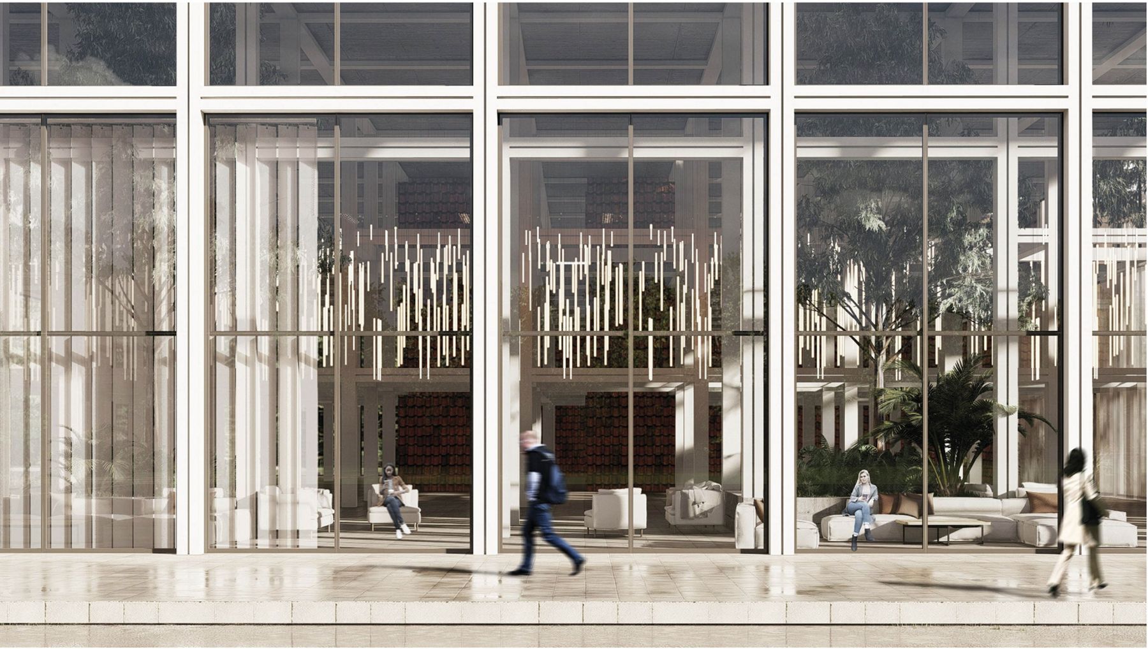
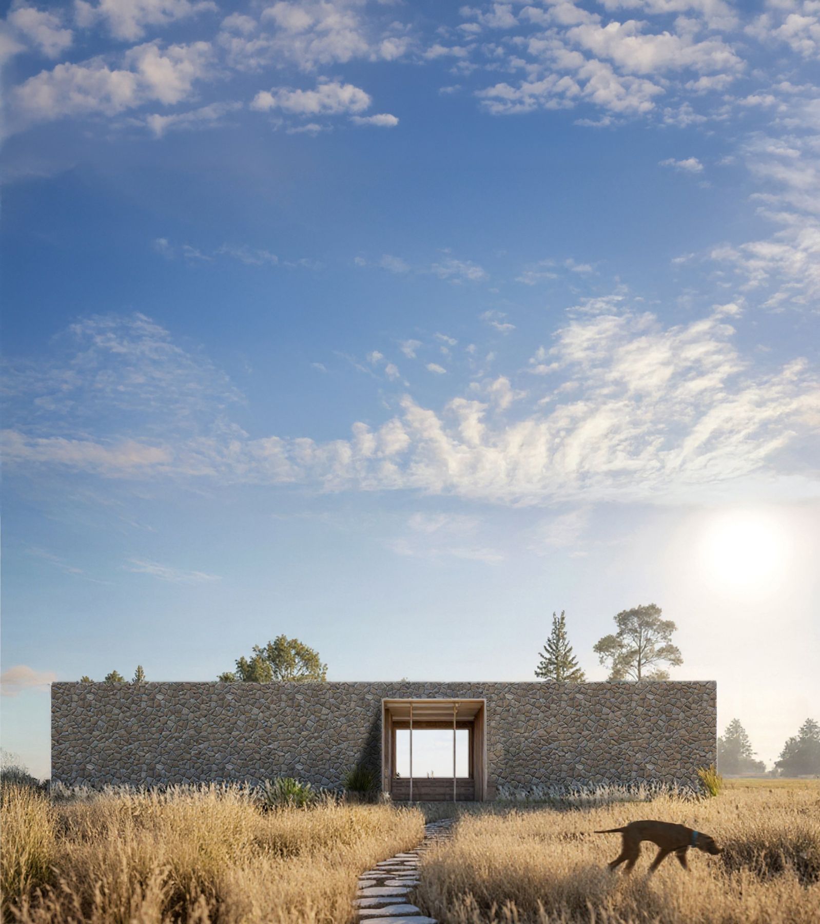
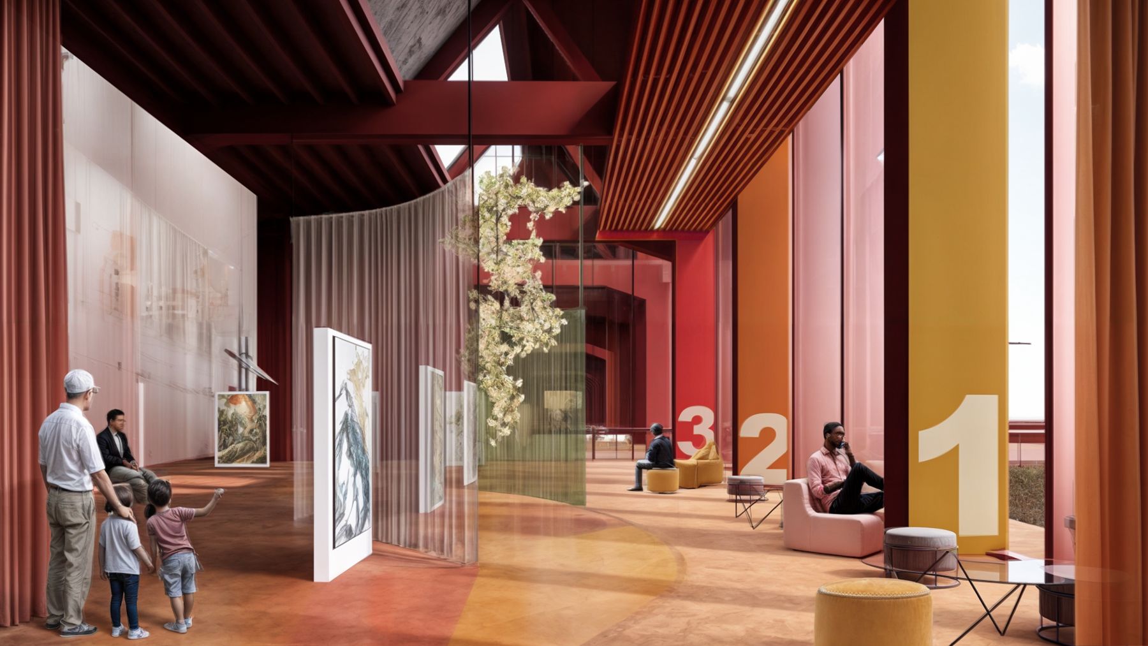
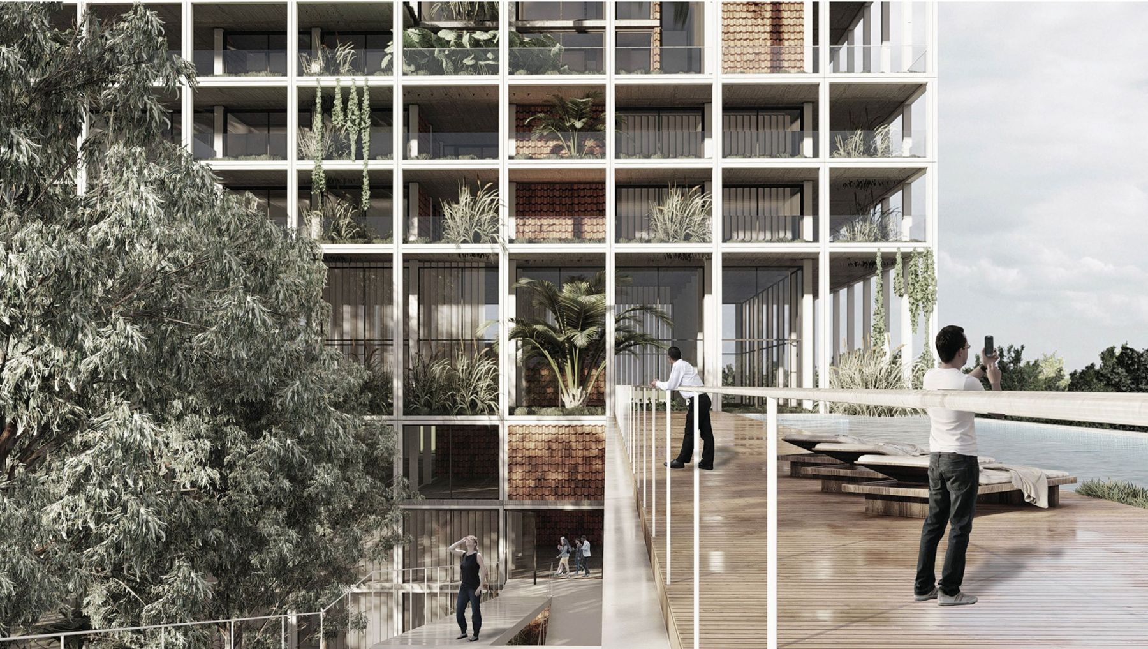
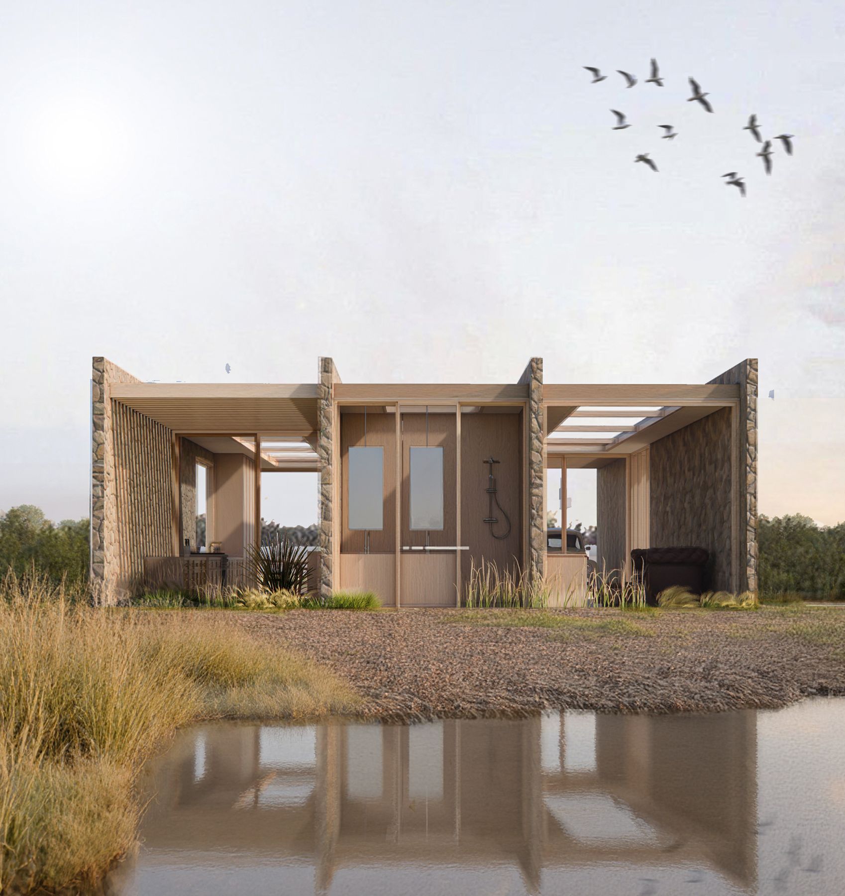
Six ways we plug into your projects, from a single model cleanup to full construction sets.
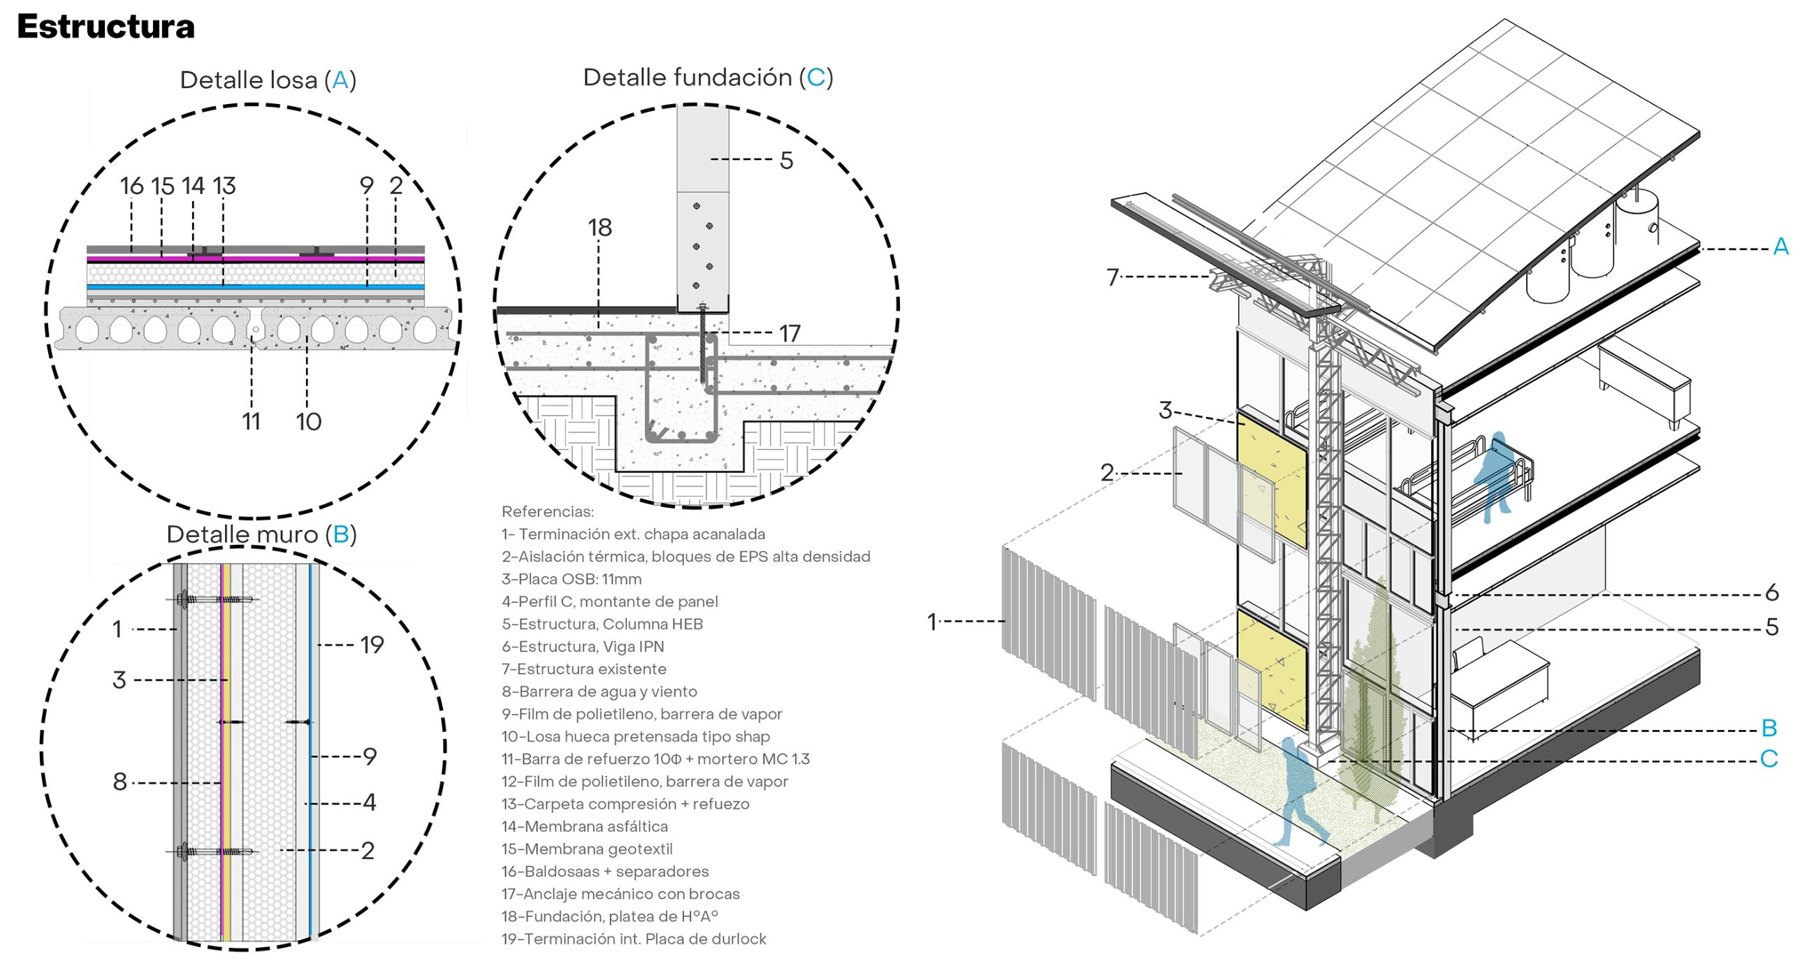
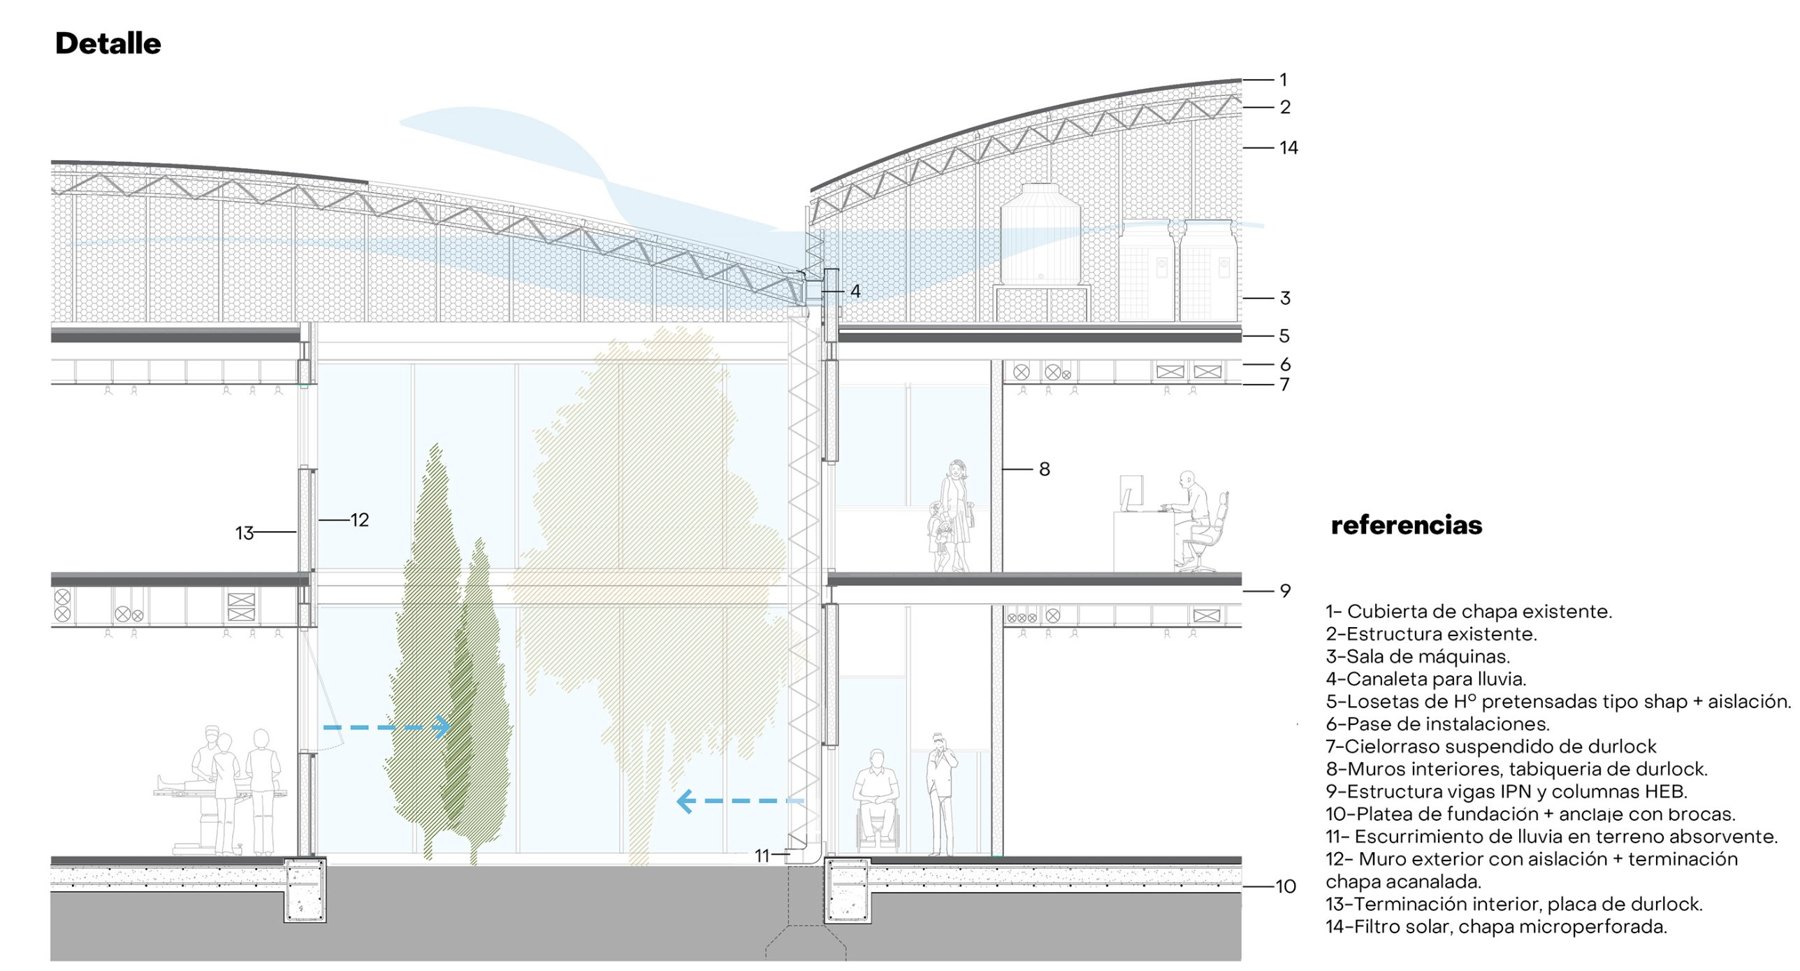
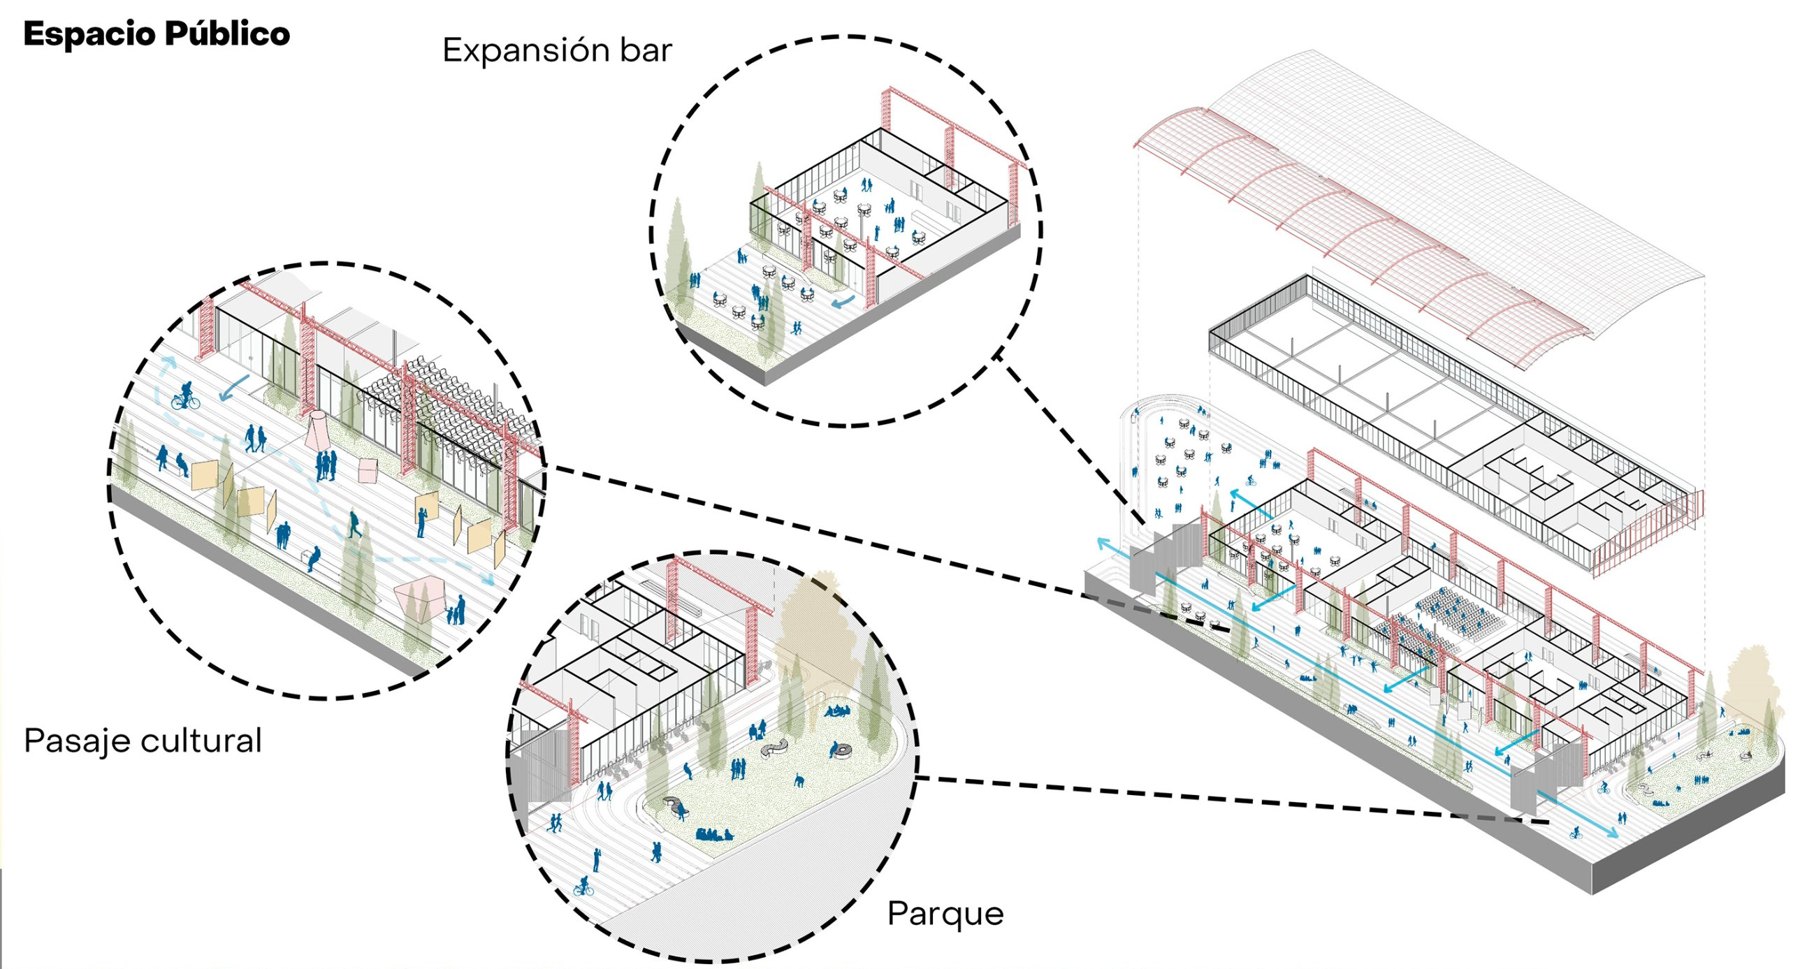
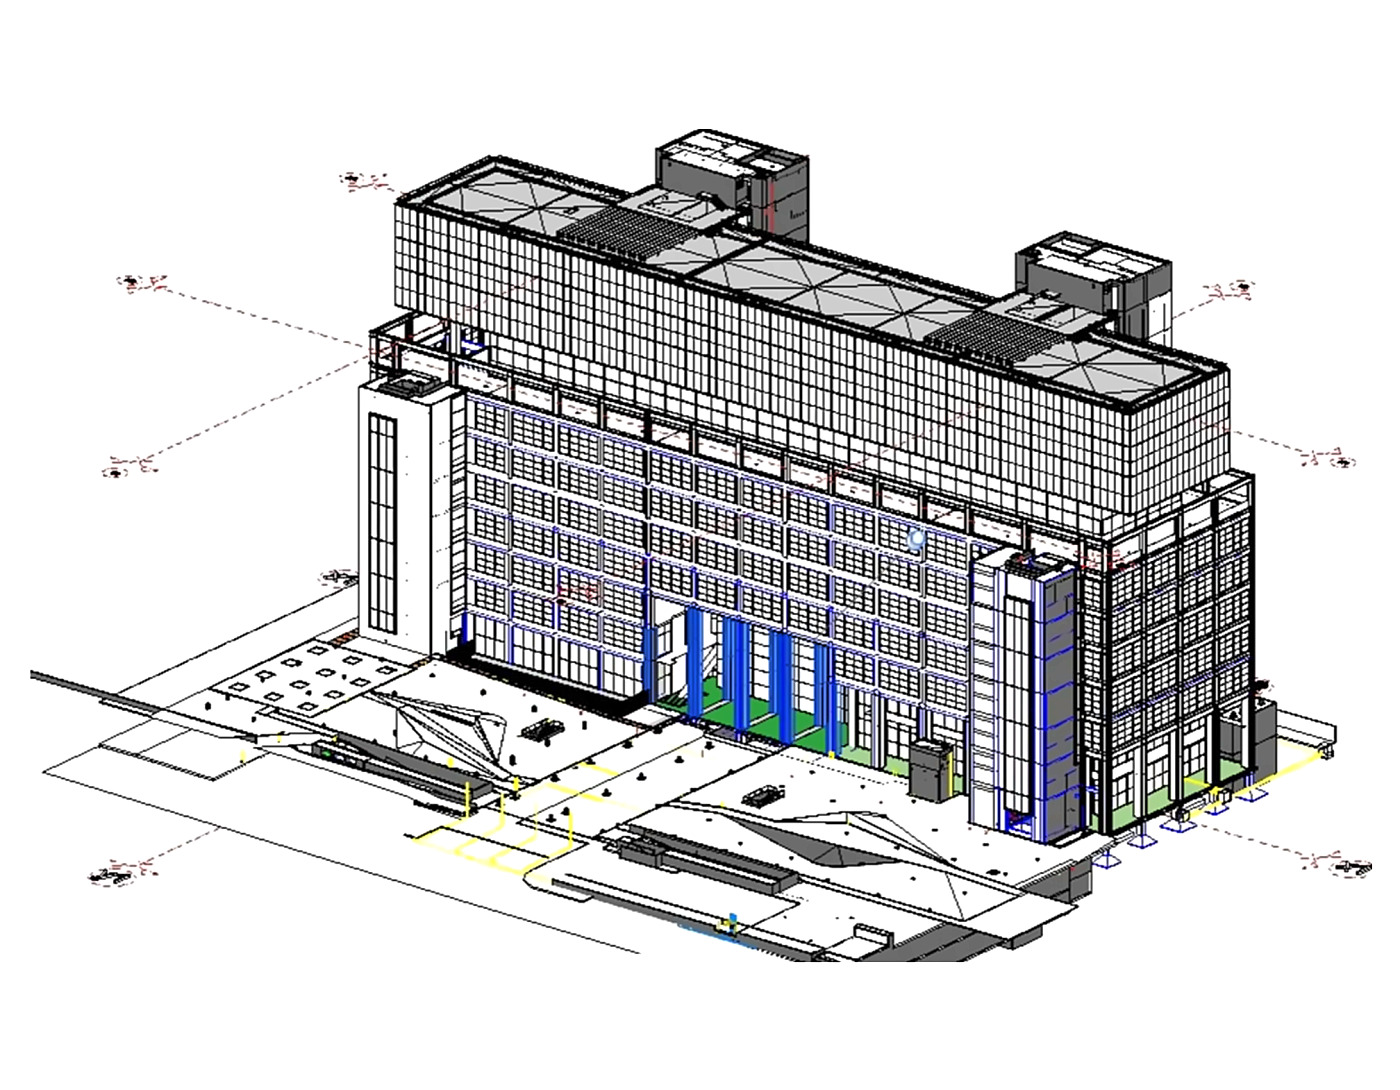
Architecture, structure and MEP modeling and coordination for a large office building, with full documentation for construction.
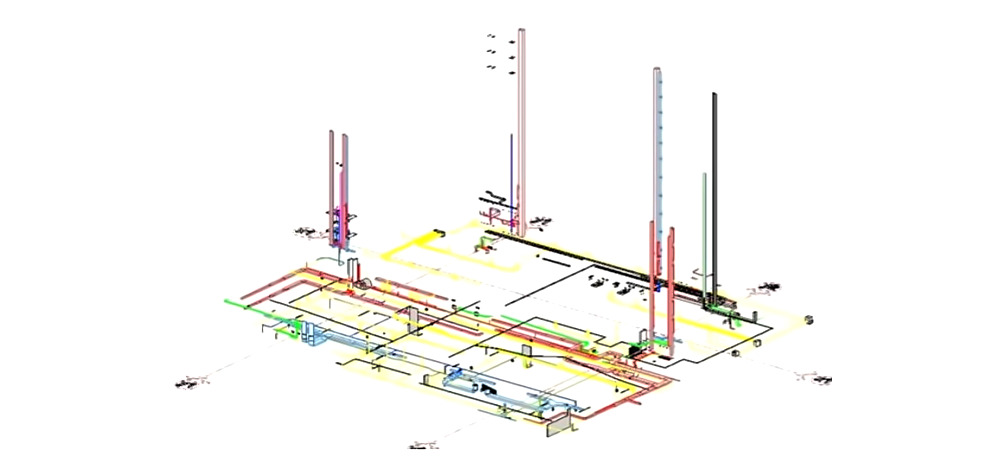
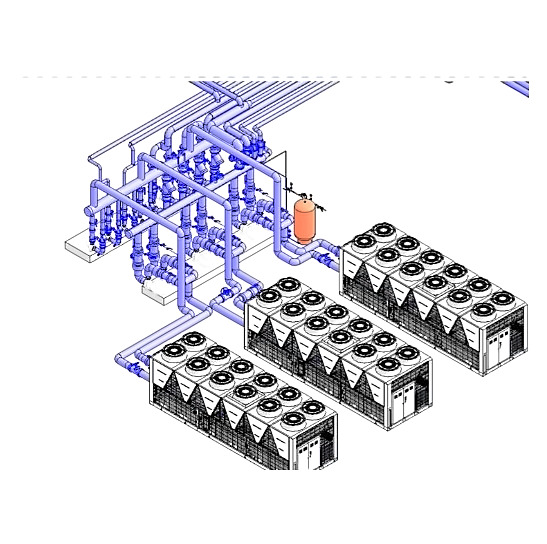
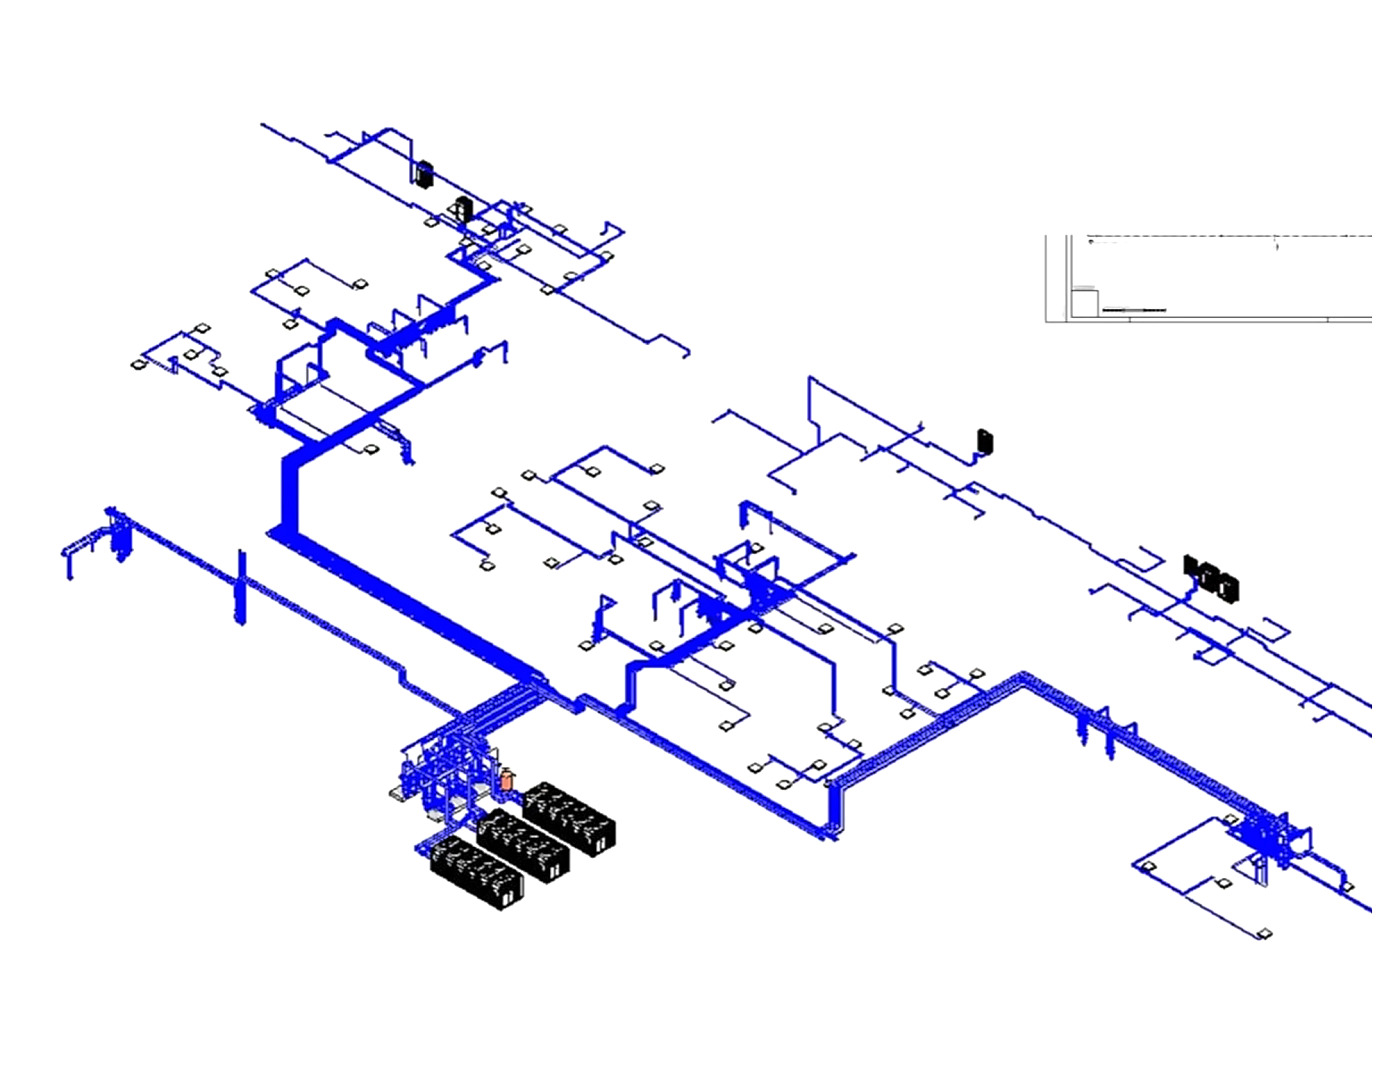
Chilled water piping modeled and documented in Revit, coordinated by protocol and with accurate quantity take-offs.
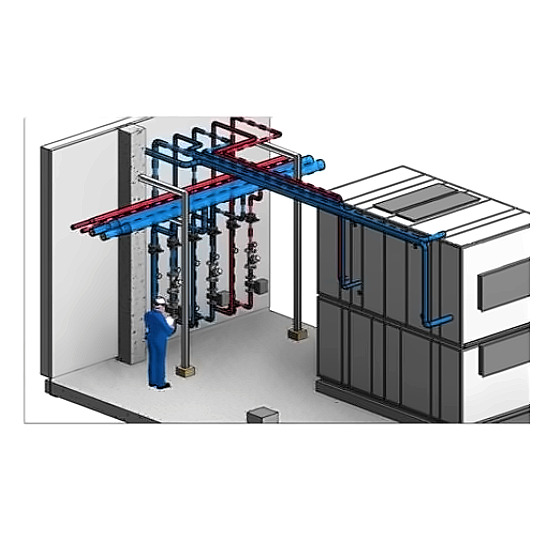
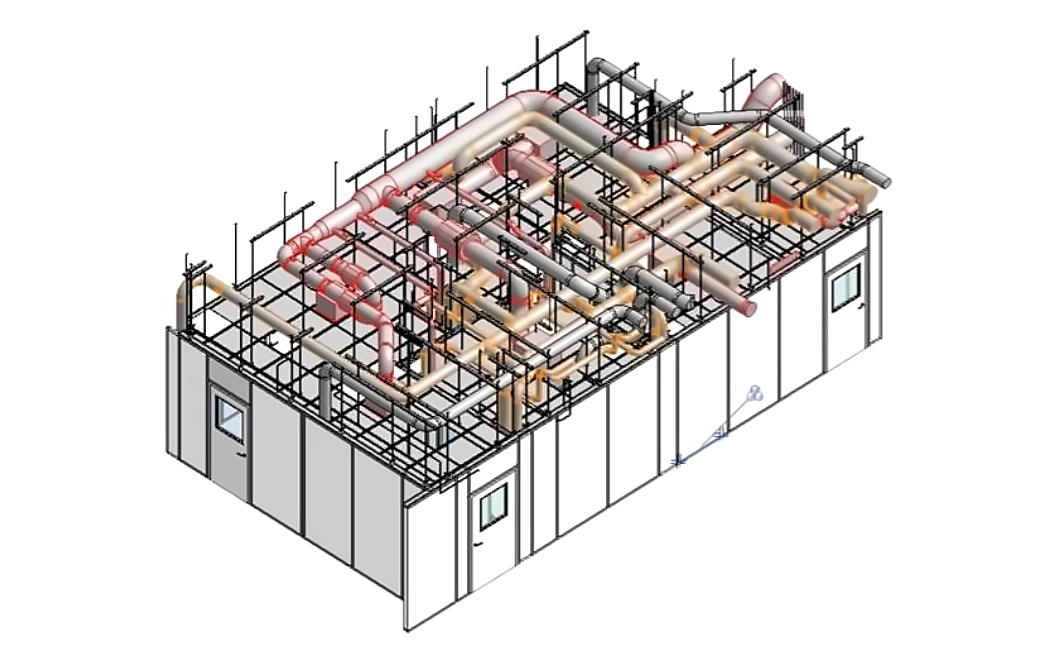
Clean room paneling and thermo-mechanical coordination.
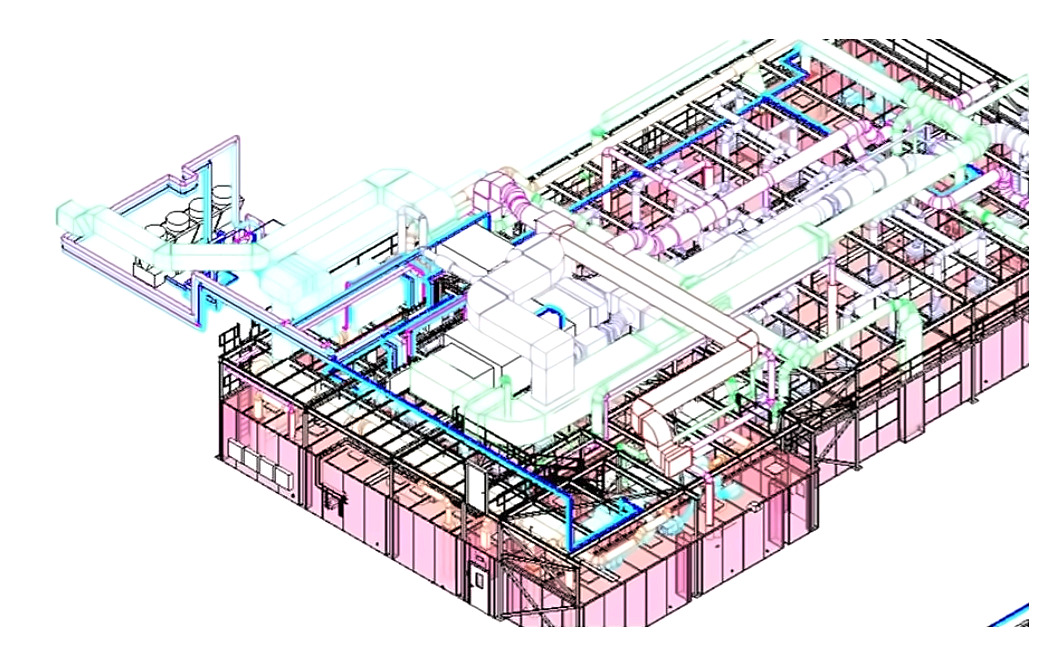
Coordinated model at LOD 400 and technical fabrication drawings.
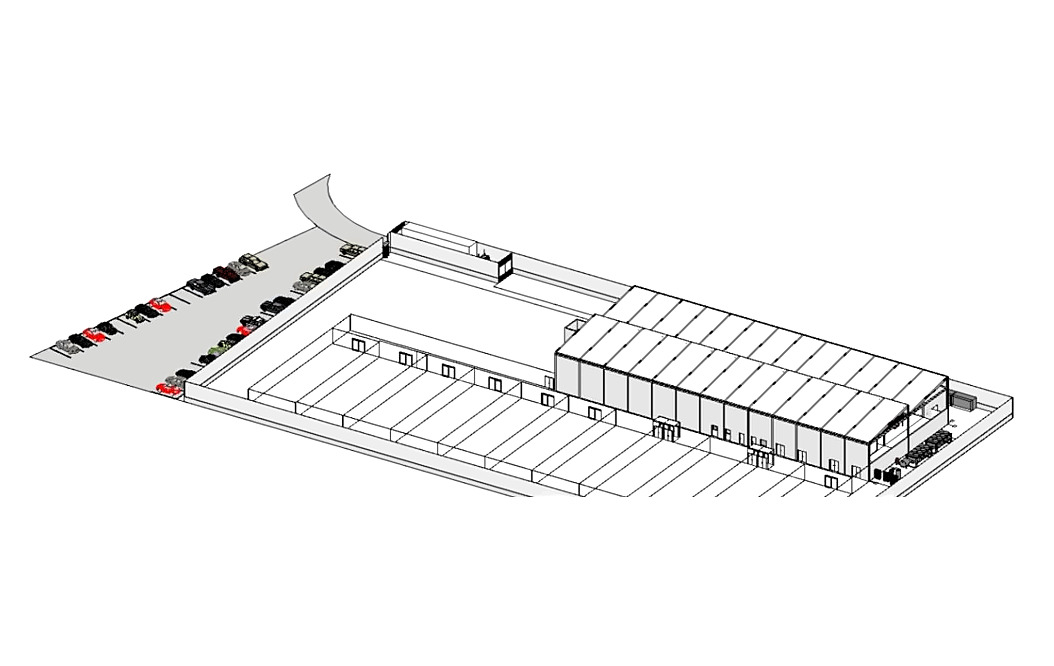
LOD 300 model, plus humidity, temperature and pressure zoning.
Technical precision aligned with design intent.
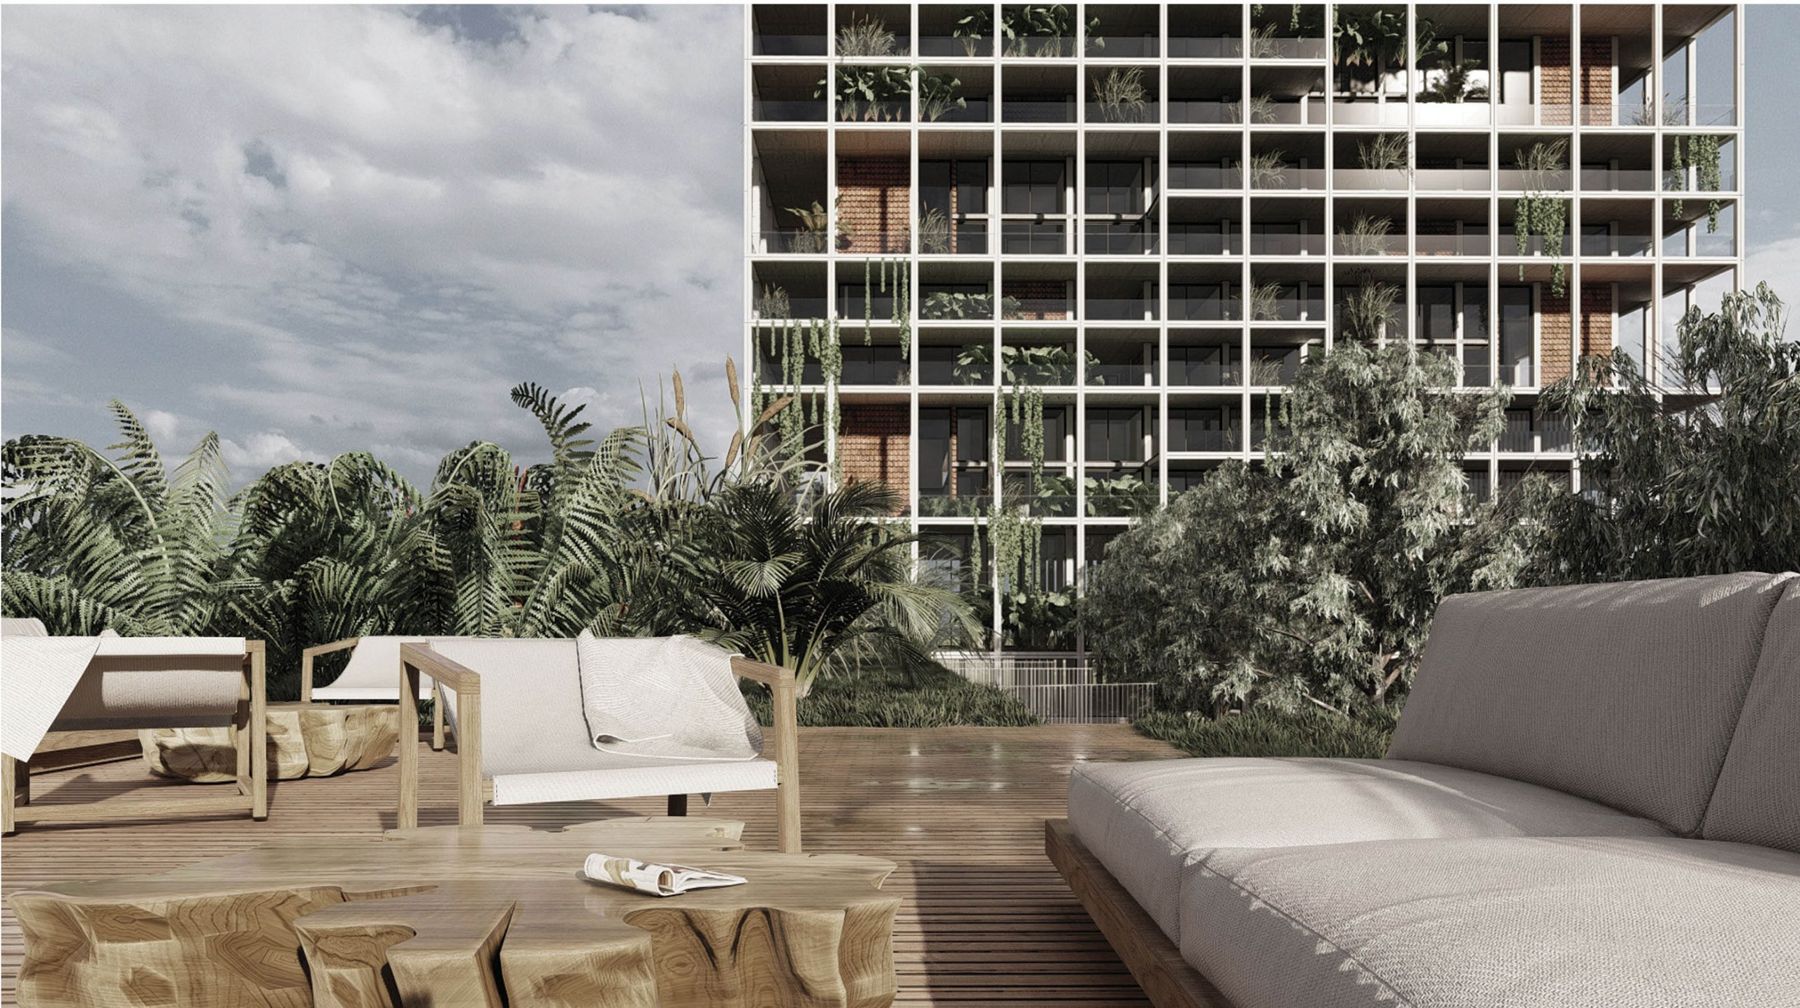
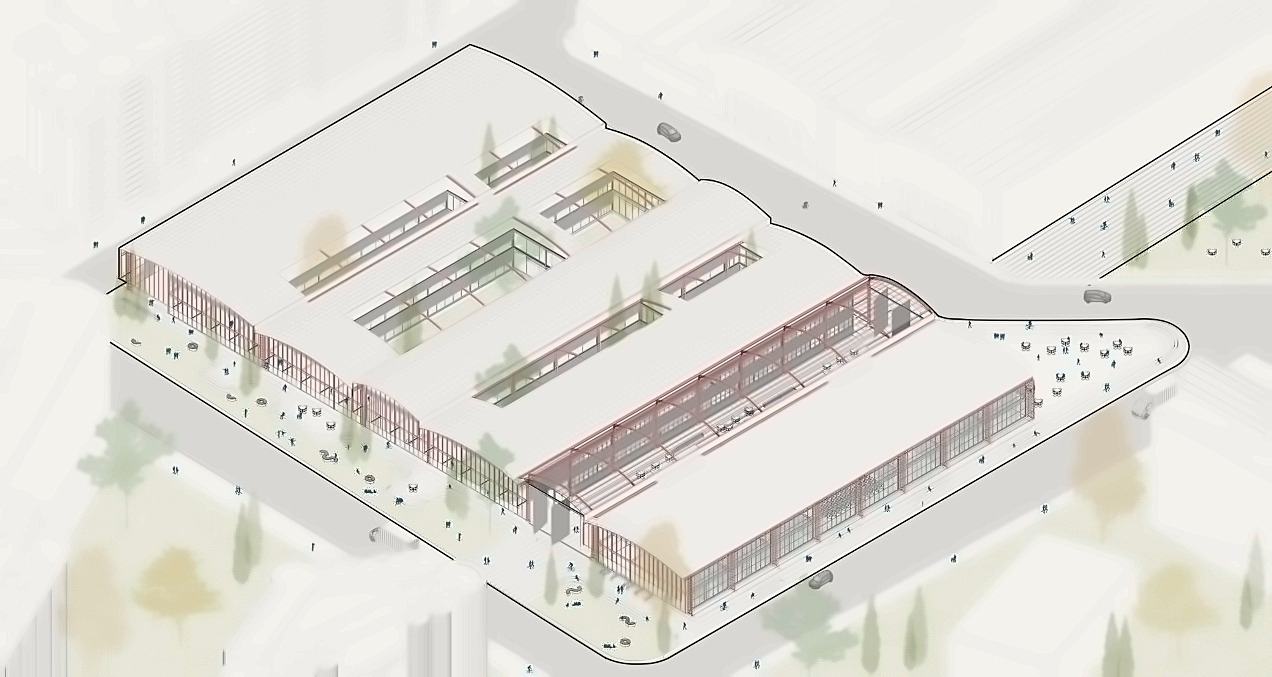
Render · Residential towerA structured process to integrate quickly, communicate clearly and deliver organized production at every stage.
We review goals, scope, standards and deadlines.
We set up your templates, files and channels.
Modeling, documentation and coordination.
Quality-checked, organized deliverables.
Continuous collaboration through every phase.
Led by BIM Managers, not only modelers.
Organized models, sheets and coordinated sets.
Construction firms and studios worldwide.
Efficient support for submissions and deadlines.
Consistent people who learn your standards.
Production that adapts to workload and phases.
Based in Argentina, working live with US teams.
Technical precision aligned with design intent.
For ongoing project assistance and peaks in workload.
For defined scopes, phases and deadlines.
A dedicated remote team embedded in your studio.
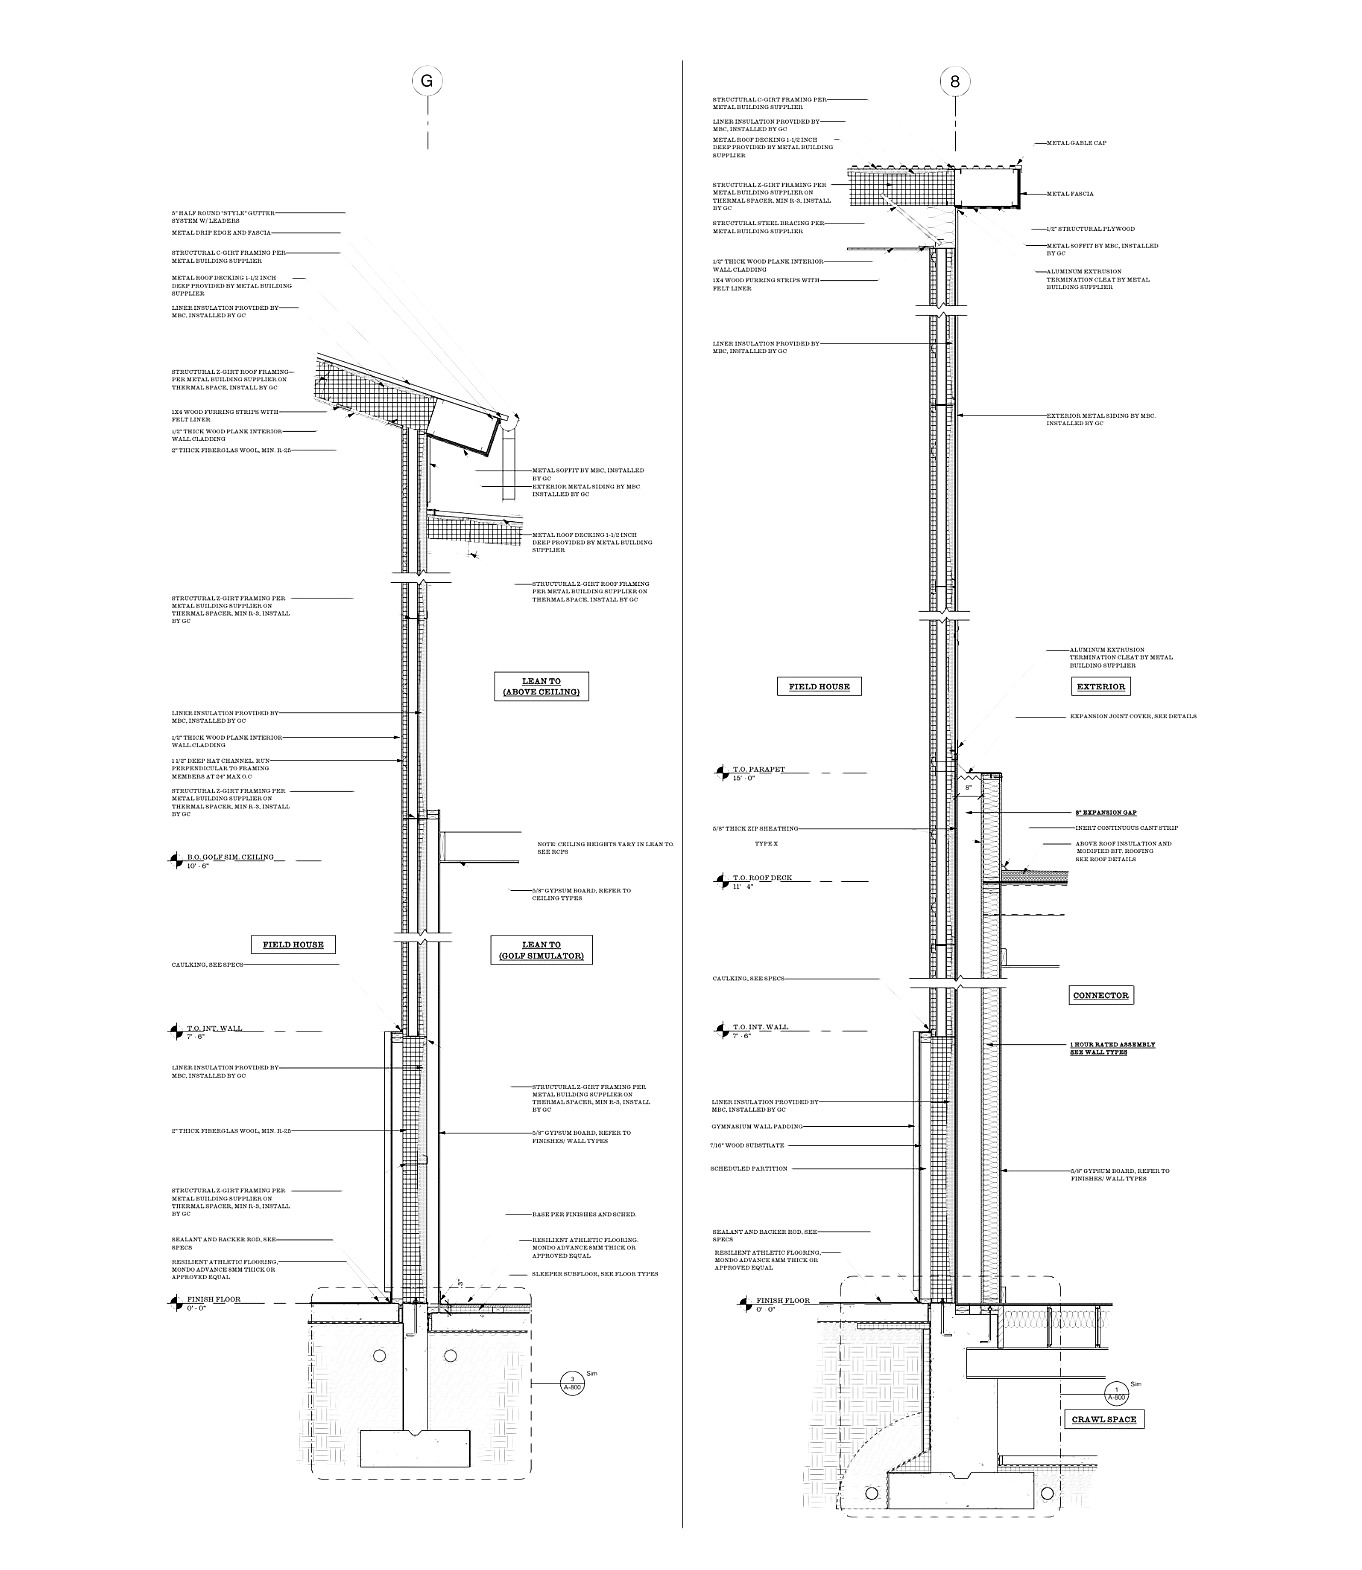
Organized, quality-checked files ready for coordination, permitting, construction and client presentations.
We adapt to each client’s standards, file structure, BIM protocols, naming conventions and communication channels.
Looking for a reliable BIM production partner? Send us your project scope and we’ll propose the right team and engagement model.
We work on US business hours, so we collaborate in real time with no time-zone gaps.